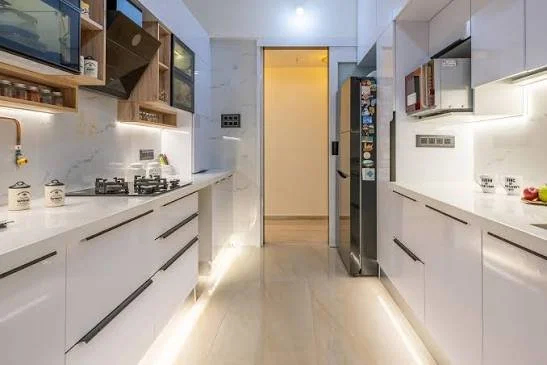
Small Modular Kitchen Design Ideas for 1BHK & 2BHK Apartments in Mumbai
Small Modular Kitchen Design Ideas for 1BHK & 2BHK Apartments in Mumbai
Mumbai is known for its vibrant lifestyle, but it is equally famous for compact living spaces. Whether you own a 1BHK or a 2BHK apartment, making the most of every square foot is essential. The kitchen, often considered the heart of the home, should be functional, organized, and visually appealing without occupying unnecessary space.
This is where small modular kitchen designs make a significant difference. A well-planned modular kitchen combines smart storage, ergonomic layouts, premium materials, and modern aesthetics to create a space that is both practical and stylish.
In this guide, we’ll explore the best small modular kitchen design ideas for Mumbai apartments, practical space-saving tips, layout options, trending finishes, and expert advice to help you create a kitchen that perfectly suits your lifestyle.
Why Modular Kitchens Are Ideal for Mumbai Apartments
Space is a premium in Mumbai, making efficient interior planning more important than ever. Unlike traditional kitchens, modular kitchens are designed with precision and customization in mind.
Some key advantages include:
- Maximum utilization of available space
- Organized storage with dedicated compartments
- Sleek and modern appearance
- Easy maintenance and cleaning
- Faster installation
- Flexible customization according to apartment size
- Better ventilation and workflow
Whether your kitchen is 60 sq. ft. or 120 sq. ft., a modular design ensures every inch is utilized efficiently.
Challenges of Small Kitchens in Mumbai Homes
Before planning a kitchen, it’s important to understand the common challenges homeowners face.
Limited Floor Area
Most 1BHK apartments have kitchens ranging from 40–70 sq. ft., making storage and movement challenging.
Storage Problems
Indian kitchens require space for:
- Multiple utensils
- Pressure cookers
- Grocery containers
- Spice collections
- Appliances
- Cleaning supplies
Without proper planning, the kitchen quickly becomes cluttered.
Multiple Users
Many families have two people working in the kitchen simultaneously, making workflow planning crucial.
Poor Lighting
Compact kitchens often lack natural light, making them appear smaller.
Best Modular Kitchen Layouts for 1BHK & 2BHK Apartments
1. Straight Kitchen Layout
A straight kitchen places everything along one wall.
Best For
- Studio apartments
- Compact 1BHK homes
- Open kitchen concepts
Advantages
- Budget-friendly
- Easy installation
- Simple workflow
- Occupies minimum space
2. Parallel Kitchen Layout
Also known as a galley kitchen, this layout has two parallel countertops.
Ideal For
- Medium-sized apartments
- Long and narrow kitchens
Benefits of Parallel Kitchen include:
- More storage
- Better work triangle
- Separate cooking and preparation zones
3. L-Shaped Modular Kitchen
One of the most popular choices in Mumbai.
Advantages of L-Shaped Modular kitchen :
- Excellent corner utilization
- Open appearance
- Comfortable movement
- Space for dining table
Perfect for both 1BHK and 2BHK apartments.
4. U-Shaped Kitchen
If your apartment has slightly larger kitchen dimensions, a U-shaped design offers:
- Maximum storage
- Large countertop space
- Dedicated work zones
Ideal for families that cook daily.
Smart Storage Ideas for Small Kitchens
Storage is the biggest challenge in compact homes.
Tall Pantry Units
Instead of expanding horizontally, utilize vertical space.
Tall pantry cabinets can store:
- Grocery items
- Snacks
- Cleaning supplies
- Dry food
Corner Carousel Units
Corners often become wasted spaces.
Install:
- Magic corner units
- Carousel shelves
- Pull-out corner baskets
These maximize difficult-to-access areas.
Pull-Out Drawers
Replace deep cabinets with pull-out drawers.
Perfect for:
- Plates
- Bowls
- Cutlery
- Cooking utensils
Everything remains visible and easily accessible.
Tandem Drawers
Heavy utensils require stronger storage.
Tandem drawers are ideal for:
- Pressure cookers
- Tawas
- Kadhai
- Storage containers
Overhead Cabinets
Use ceiling-height cabinets.
Upper cabinets can store:
- Seasonal utensils
- Extra cookware
- Festival crockery
Space-Saving Modular Kitchen Accessories
Modern kitchen accessories significantly improve functionality.
Popular options include:
- Bottle pull-outs
- Cutlery organizers
- Plate racks
- Pantry pull-outs
- Corner baskets
- Dustbin pull-outs
- Under-sink organizers
- Detergent pull-outs
- Spice racks
- Foldable breakfast counters
These accessories eliminate clutter while improving accessibility.
Choose Light Colours to Create a Spacious Feel
Colour plays a major role in visual perception.
Best colours for small kitchens include:
- White
- Ivory
- Light Grey
- Beige
- Cream
- Pastel Blue
- Soft Green
High-gloss acrylic finishes reflect more light, making the kitchen appear larger.
Avoid using very dark colours throughout the kitchen, as they can make compact spaces feel enclosed.
Invest in Multi-Functional Furniture
For extremely compact apartments, every element should serve multiple purposes.
Examples include:
- Foldable breakfast tables
- Pull-out dining counters
- Rolling kitchen islands
- Hidden storage benches
These provide flexibility without occupying permanent space.
Use Vertical Space Efficiently
Many homeowners only focus on floor cabinets.
Instead, utilize:
- Ceiling-height cabinets
- Wall-mounted shelves
- Hanging racks
- Magnetic knife holders
- Pegboards
- Open display shelves
Vertical storage dramatically increases capacity without consuming floor space.
Built-In Appliances Save Space
Freestanding appliances often consume valuable countertop space.
Consider:
- Built-in microwave
- Built-in oven
- Integrated chimney
- Slim dishwasher
- Under-counter refrigerator (where applicable)
Integrated appliances create a cleaner, more streamlined appearance.
Lighting Makes Small Kitchens Look Bigger
Good lighting enhances both functionality and aesthetics.
Use:
- LED strip lights beneath cabinets
- Ceiling spotlights
- Pendant lighting above breakfast counters
- Natural daylight wherever possible
Warm white lighting creates a welcoming ambiance, while cool white lighting offers excellent visibility during cooking.
Select Durable Materials for Mumbai’s Climate
Mumbai’s humidity requires moisture-resistant materials.
Recommended modular kitchen material options include:
HDHMR Board
- Water resistant
- Durable
- Long lifespan
Marine Plywood
- Excellent moisture resistance
- Suitable for sink areas
BWP Plywood
- Strong and waterproof
- Ideal for premium kitchens
Avoid low-quality particle boards in areas exposed to water.
Best Countertop Options
Popular countertop choices include:
Quartz
- Scratch resistant
- Non-porous
- Elegant appearance
Granite
- Heat resistant
- Highly durable
- Easy maintenance
Solid Surface
- Seamless finish
- Modern look
Trending Modular Kitchen Finishes in 2026
Current design trends include:
- Matte laminates
- Acrylic finishes
- PU-coated shutters
- Glass cabinets
- Wooden textures
- Handleless kitchens
- Fluted panels
- Neutral colour palettes
- Minimalist designs
These finishes complement modern Mumbai apartments beautifully.
Common Mistakes to Avoid
Many homeowners unknowingly reduce their kitchen’s efficiency.
Avoid:
- Ignoring workflow planning
- Insufficient lighting
- Poor ventilation
- Too many open shelves
- Cheap hardware
- Low-quality hinges
- Lack of electrical planning
- Limited storage
- Oversized appliances
- Dark colour combinations
A professional modular kitchen designer can help avoid these costly mistakes.
Why Custom Modular Kitchens Are Better Than Ready-Made Kitchens
Ready-made kitchens rarely fit Mumbai apartments perfectly.
Custom-designed kitchens offer:
- Perfect space utilization
- Personalized layouts
- Better storage solutions
- Premium material selection
- Customized finishes
- Long-term durability
Every cabinet is designed according to your cooking habits and available space.
How Professional Modular Kitchen Designers Add Value
An experienced modular kitchen designer in Mumbai understands:
- Ergonomics
- Space optimization
- Storage planning
- Material selection
- Lighting design
- Ventilation
- Workflow efficiency
Professional planning results in a kitchen that looks beautiful while remaining highly practical for everyday use.
Why Choose Wishful Modular Kitchen?
At Wishful Modular Kitchen, we specialize in designing customized modular kitchens for Mumbai homes of every size. Whether you have a compact 1BHK or a spacious 2BHK apartment, our team creates solutions that combine smart storage, premium materials, and elegant aesthetics.
Our modular kitchens are designed to:
- Maximize available space
- Enhance functionality
- Match your interior style
- Withstand Mumbai’s humid climate
- Deliver long-lasting performance
From initial consultation and 3D design visualization to manufacturing and installation, we ensure a seamless experience tailored to your needs.
Conclusion
Designing a small kitchen for a Mumbai apartment is all about making intelligent use of available space. With the right layout, premium materials, ergonomic planning, and innovative storage solutions, even the most compact kitchen can become highly functional, organized, and visually appealing.
A thoughtfully designed modular kitchen not only simplifies daily cooking but also enhances the value and comfort of your home. Whether you’re renovating an existing kitchen or designing a new one, investing in a customized modular kitchen ensures that every inch of your space works efficiently for your lifestyle.
Frequently Asked Questions
Which modular kitchen layout is best for a 1BHK apartment?
An L-shaped or straight modular kitchen is generally the best choice for most 1BHK apartments, as these layouts maximize space while maintaining efficient workflow.
How much space is required for a modular kitchen?
A functional modular kitchen can be designed in spaces as small as 50–60 sq. ft., depending on the layout and storage requirements.
Which material is best for Mumbai’s humid weather?
Marine plywood, BWP plywood, and HDHMR boards are among the best choices due to their moisture resistance and durability.
How can I increase storage in a small kitchen?
Use ceiling-height cabinets, tandem drawers, pull-out pantry units, corner carousel systems, and multi-functional accessories to maximize storage.
Are modular kitchens suitable for rental apartments?
Yes. Modular kitchens are highly adaptable and can be customized for both owned and rental homes, offering improved organization and efficient use of space.
