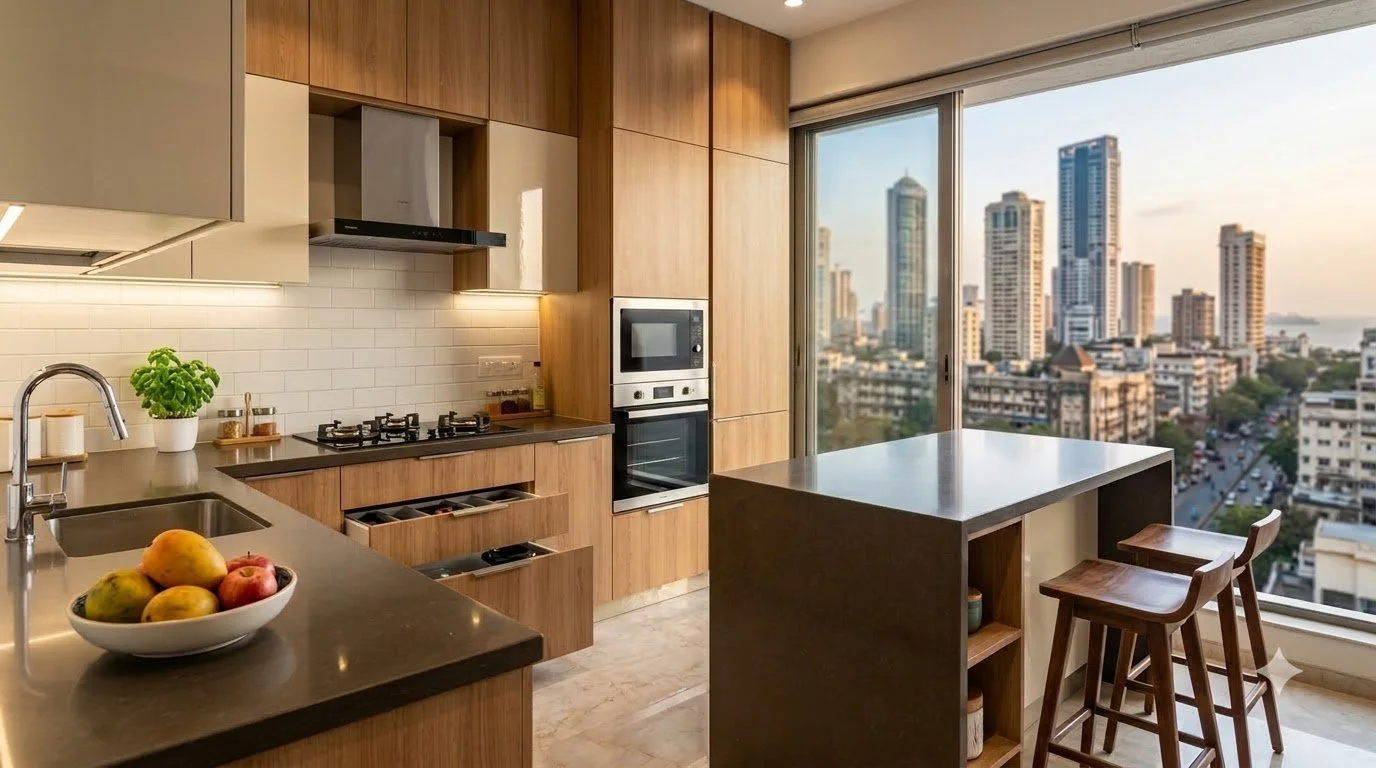
Why Local Expertise Matters When Choosing a Modular Kitchen Designer in Mumbai
Designing a modular kitchen is not simply about selecting attractive cabinets, finishes, colours, and hardware. A well-designed kitchen needs to work within the exact dimensions of your home, accommodate your cooking habits, integrate appliances correctly, provide sufficient storage, and remain practical for years.
This becomes even more important in Mumbai, where residential spaces can vary significantly—from compact 1BHK apartments to spacious 2BHK and 3BHK homes, premium high-rise residences, redevelopment projects, and older apartments with unusual layouts.
That is why choosing a modular kitchen designer in Mumbai with local experience can make a significant difference to the final result.
A designer familiar with Mumbai homes understands the practical challenges associated with apartment layouts, limited space, building restrictions, ventilation, plumbing, electrical points, humidity, installation access, and everyday Indian cooking requirements.
What Does Local Expertise Mean in Modular Kitchen Design?
Local expertise is more than simply having an office in Mumbai.
A locally experienced modular kitchen designer understands the characteristics of homes and projects in the city and can incorporate those factors into the design and installation process.
For example, a kitchen may have:
- Limited floor space
- Irregular walls or corners
- Existing plumbing points
- Fixed electrical connections
- Structural beams or columns
- Windows that restrict cabinet placement
- Limited ventilation
- Compact utility areas
- Specific appliance requirements
- Society or building installation rules
A designer who understands these conditions can plan the kitchen around the actual property instead of trying to force a standard design into the available space.
1. Mumbai Homes Often Require Better Space Planning
Space optimization is one of the biggest considerations when designing a kitchen in Mumbai.
Many apartments have compact kitchens where every inch needs to be used intelligently. Simply adding more cabinets does not necessarily create a better kitchen. The layout needs to balance storage, movement, accessibility, appliances, and countertop space.
A professional designer can assess the available area and determine whether an:
- L-shaped kitchen
- U-shaped kitchen
- Straight kitchen
- Parallel kitchen
- Open kitchen
- Island kitchen
is appropriate for the property.
w specifically follows a process that begins with consultation and site measurement before moving to design, quotation, manufacturing, and installation.
This site-specific approach helps ensure that the final modules correspond with the actual dimensions of the kitchen.
2. Accurate Site Measurements Matter
One of the most important benefits of working with a local modular kitchen designer is the ability to conduct an accurate site assessment.
A kitchen drawing may look perfect on paper, but the actual site can reveal issues that are not visible in a basic floor plan.
For example:
- A wall may not be perfectly straight.
- A window may interfere with an overhead cabinet.
- A beam may reduce available height.
- Plumbing may restrict sink placement.
- Electrical points may need to be repositioned.
- Appliance dimensions may affect cabinet sizes.
These details need to be considered before manufacturing begins.
Wishful’s stated process includes site visit and measurements before design and quotation, helping connect the proposed design with the actual site conditions.
3. Understanding Mumbai’s Humid Climate
Mumbai’s coastal climate makes moisture management an important consideration for kitchen design.
Kitchens are naturally exposed to water, steam, spills, and cleaning activity. Combined with the city’s humid environment, inappropriate material selection or poor installation can create durability concerns over time.
A knowledgeable designer can help homeowners evaluate suitable materials, finishes, edge treatments, hardware, and construction methods according to the kitchen environment.
The objective should not simply be to select the most expensive material. Instead, the material should be appropriate for its intended application.
For example, areas around the sink and plumbing should receive particular attention because they have greater exposure to moisture.
4. Local Designers Understand Apartment-Specific Constraints
Mumbai residential projects can have installation restrictions that affect how a modular kitchen is delivered and installed.
Depending on the building, homeowners may need to consider:
- Lift dimensions
- Service lift availability
- Delivery timings
- Society permissions
- Working-hour restrictions
- Parking and unloading
- Renovation rules
- Debris disposal
- Access to the apartment
These factors can influence project scheduling.
A designer with experience working in Mumbai residential buildings is more likely to anticipate such practical requirements during project planning.
This is particularly valuable when the kitchen is being installed in a high-rise apartment where logistics can be as important as the design itself.
5. Better Coordination With Plumbing and Electrical Requirements
A modular kitchen is connected to several other systems in the home.
These include:
- Electrical wiring
- Water supply
- Drainage
- Gas connection
- Chimney ducting
- Lighting
- Appliances
Poor coordination can result in expensive modifications after the cabinets have been manufactured.
A professional kitchen designer should therefore consider the position of the sink, hob, chimney, refrigerator, microwave, oven, dishwasher, water purifier, and other appliances during the design stage.
Local site experience can make this coordination more practical because the designer is familiar with common apartment layouts and renovation conditions.
6. Mumbai Cooking Habits Require Practical Storage
A kitchen should be designed around the people who use it—not simply around a catalogue.
Indian cooking often requires storage for a wide range of utensils, cookware, spices, groceries, appliances, and serving items.
Depending on the homeowner’s requirements, the design may incorporate:
- Tandem drawers
- Cutlery drawers
- Bottle pull-outs
- Pantry units
- Corner storage
- Tall units
- Overhead cabinets
- Appliance units
- Under-sink storage
- Pot and pan storage
The right combination depends on the available space and the homeowner’s cooking routine.
Wishful’s approach emphasizes customized kitchen design based on the home and lifestyle rather than a one-size-fits-all solution.
7. Better Appliance Integration
Modern Mumbai kitchens increasingly need to accommodate multiple appliances within limited space.
A designer may need to plan for:
- Built-in oven
- Microwave
- Dishwasher
- Chimney
- Hob
- Refrigerator
- Water purifier
- Mixer grinder
- Coffee machine
The dimensions, ventilation requirements, electrical connections, and accessibility of each appliance should be considered before manufacturing.
A locally experienced designer can also assess the existing kitchen infrastructure and identify changes that may be necessary before installation.
8. Local Knowledge Helps With Installation Planning
The design is only one part of a modular kitchen project.
Manufacturing, transportation, assembly, finishing, and installation all affect the final outcome.
A well-planned installation process should account for:
- Final site measurement
- Design approval
- Material and hardware selection
- Manufacturing
- Delivery
- Site preparation
- Cabinet installation
- Countertop coordination
- Hardware installation
- Appliance integration
- Final inspection
- Handover
Wishful Modular Kitchen describes a similar workflow, moving from consultation and site measurement to design, quotation, manufacturing, delivery, installation, and handover.
9. Easier Communication and Site Coordination
Kitchen projects involve multiple decisions, and communication is important throughout the process.
A Mumbai-based design team can make it easier to coordinate:
- Site visits
- Measurements
- Design discussions
- Material selection
- Installation schedules
- Modifications
- Final inspections
For homeowners, this can reduce the difficulty of coordinating with a designer located outside the city.
Local accessibility can become especially valuable if an unexpected site condition requires a design adjustment.
10. Better Understanding of Different Mumbai Home Layouts
There is no single “Mumbai kitchen.”
A compact apartment like 1 BHK and 2 BHK may require completely different planning from a larger premium residence.
For example:
Compact 1BHK
The focus may be on vertical storage, compact appliances, and efficient countertop planning.
2BHK Apartment
The designer may have more flexibility for storage, appliance integration, and larger work zones.
Open Kitchen
The kitchen may need to coordinate visually with the living or dining area, making finishes and cabinetry particularly important.
Premium Apartment
The emphasis may shift toward high-end finishes, integrated appliances, customized storage, and sophisticated hardware.
A designer with experience across these types of properties can make recommendations based on practical experience rather than generic layouts.
11. Choosing the Right Hardware Is Equally Important
Cabinet materials receive considerable attention, but hardware has a major effect on everyday usability.
Kitchen hardware can include:
- Hinges
- Drawer channels
- Tandem systems
- Lift-up mechanisms
- Pull-outs
- Corner solutions
- Soft-close systems
The right hardware depends on cabinet size, weight, frequency of use, available space, and budget.
Wishful Modular Kitchen highlights German hardware and finishes among its offerings and also lists Hettich hardware products on its website.
Rather than choosing hardware based only on appearance, homeowners should consider durability, load capacity, movement, accessibility, and warranty.
12. A Local Designer Can Help Balance Budget and Design
The cheapest quotation is not necessarily the lowest-cost kitchen in the long run.
A quotation should be evaluated based on:
- Cabinet materials
- Internal finishes
- External finishes
- Hardware
- Accessories
- Countertop requirements
- Installation
- Transportation
- Warranty
- After-sales service
- Customization
Two kitchens with apparently similar designs can have significantly different specifications.
A professional designer should explain what is included in the quotation so that homeowners can make an informed comparison.
13. Warranty and After-Sales Support Matter
A modular kitchen is a long-term investment.
Even a well-designed kitchen may eventually require adjustments, hardware replacement, or service support.
Before choosing a modular kitchen designer, ask:
- What does the warranty cover?
- How long is the warranty valid?
- Does it cover hardware?
- Does it cover manufacturing defects?
- Who handles service requests?
- How are replacement parts managed?
- Is installation covered?
- What happens after the project is handed over?
Wishful Modular Kitchen currently states that it provides a 15-year warranty and after-sales support.
Homeowners should always review the specific warranty terms applicable to their project rather than relying only on a headline warranty period.
14. Why Customized Design Is Particularly Valuable in Mumbai
Standard-sized kitchen modules can work well in some properties, but Mumbai apartments often contain space constraints or unusual dimensions.
Customization allows the designer to plan around:
- Wall dimensions
- Corners
- Windows
- Beams
- Columns
- Plumbing
- Electrical points
- Appliances
- Storage requirements
Wishful’s existing work emphasizes customized modular kitchens for Mumbai homes, including compact 1BHK and 2BHK apartments.
This makes customization particularly useful where maximizing usable space is a priority.
15. What Should You Check Before Hiring a Modular Kitchen Designer in Mumbai?
Before finalizing a designer, ask these questions:
Design & Planning
- Will you conduct an actual site measurement?
- Will I receive a detailed kitchen layout?
- Will I receive a 3D design?
- Can the design be customized according to my requirements?
Materials
- Which material will be used for the cabinets?
- What finishes are available?
- Which materials are recommended for moisture-prone areas?
Hardware
- Which hardware brand is being used?
- What is the load capacity?
- Are soft-close mechanisms included?
- What is the hardware warranty?
Pricing
- Is the quotation itemized?
- Does it include installation?
- Does it include transportation?
- Are accessories included?
- Are there additional charges?
Installation
- Who will install the kitchen?
- How long will installation take?
- How are electrical and plumbing requirements coordinated?
Warranty & Support
- What is covered under warranty?
- How can I raise a service request?
- What after-sales support is available?
Getting clear answers to these questions can help homeowners compare designers on quality and overall value rather than simply comparing the lowest quotation.
Why Choose Wishful Modular Kitchen in Mumbai?
Choosing a modular kitchen designer is ultimately about finding a team that can translate your requirements into a practical, durable, and visually appealing kitchen.
Wishful Modular Kitchen positions itself around customized kitchen solutions in Mumbai and states that its team includes architects, designers, installers, and fabricators. The company also highlights 10+ years of experience, more than 2,500 kitchens delivered, German hardware and finishes, and a 15-year warranty.
Its stated project workflow covers consultation, site measurement, design and quotation, manufacturing and delivery, followed by installation and handover.
For homeowners, this integrated process can simplify the journey from the initial idea to the completed kitchen.
Final Thoughts
Choosing a modular kitchen designer in Mumbai should involve more than comparing designs on a screen or selecting the lowest quotation.
Mumbai homes come with specific considerations—from compact layouts and limited storage to humidity, apartment access, plumbing constraints, electrical planning, and installation restrictions.
A designer with genuine local experience can account for these factors from the beginning. This can help create a kitchen that makes better use of available space, accommodates your lifestyle, integrates appliances properly, and remains practical for everyday use.
The right designer should therefore bring together local knowledge, accurate measurement, thoughtful design, quality materials, reliable hardware, professional installation, transparent pricing, and dependable after-sales support.
If you are planning a new kitchen or renovating an existing one, working with an experienced modular kitchen designer in Mumbai can help turn a limited space into a functional and personalized kitchen designed around the way you actually live and cook.
Plan Your Modular Kitchen With Wishful
If you are looking for a customized modular kitchen in Mumbai, Wishful Modular Kitchen offers consultation, site measurement, design, manufacturing, installation, and after-sales support as part of its stated process.
Get a customized design plan for your Mumbai home and discuss your kitchen requirements with the Wishful team.
Frequently Asked Questions
Is it better to choose a local modular kitchen designer in Mumbai?
A local designer can offer practical advantages such as easier site visits, better understanding of local apartment layouts, easier installation coordination, and more accessible after-sales support.
What should I consider when choosing a modular kitchen designer in Mumbai?
Consider experience, completed projects, site measurement, materials, hardware, customization, installation process, pricing transparency, warranty, and after-sales support.
How important is site measurement for a modular kitchen?
It is critical. Accurate measurements help account for walls, corners, windows, beams, plumbing, electrical points, appliances, and available storage space before manufacturing.
How does Mumbai’s climate affect modular kitchen design?
Mumbai’s humid environment makes moisture management an important consideration. Material selection, cabinet construction, edge finishing, ventilation, and installation around sinks and plumbing should be carefully planned.
How long does a modular kitchen project take?
The timeline depends on design complexity, materials, manufacturing, site readiness, and installation requirements. The complete schedule should be confirmed with the designer before the project begins.
Should I choose a modular kitchen based only on price?
No. Compare the complete specification, including materials, hardware, accessories, installation, warranty, and after-sales support. A lower initial quotation may not provide the same overall value.
Why is customized modular kitchen design useful for Mumbai apartments?
Customization allows cabinets and storage to be planned around the exact dimensions and constraints of an apartment, helping make better use of limited or irregular spaces.
